Tools · Architecture

Plan to 3D

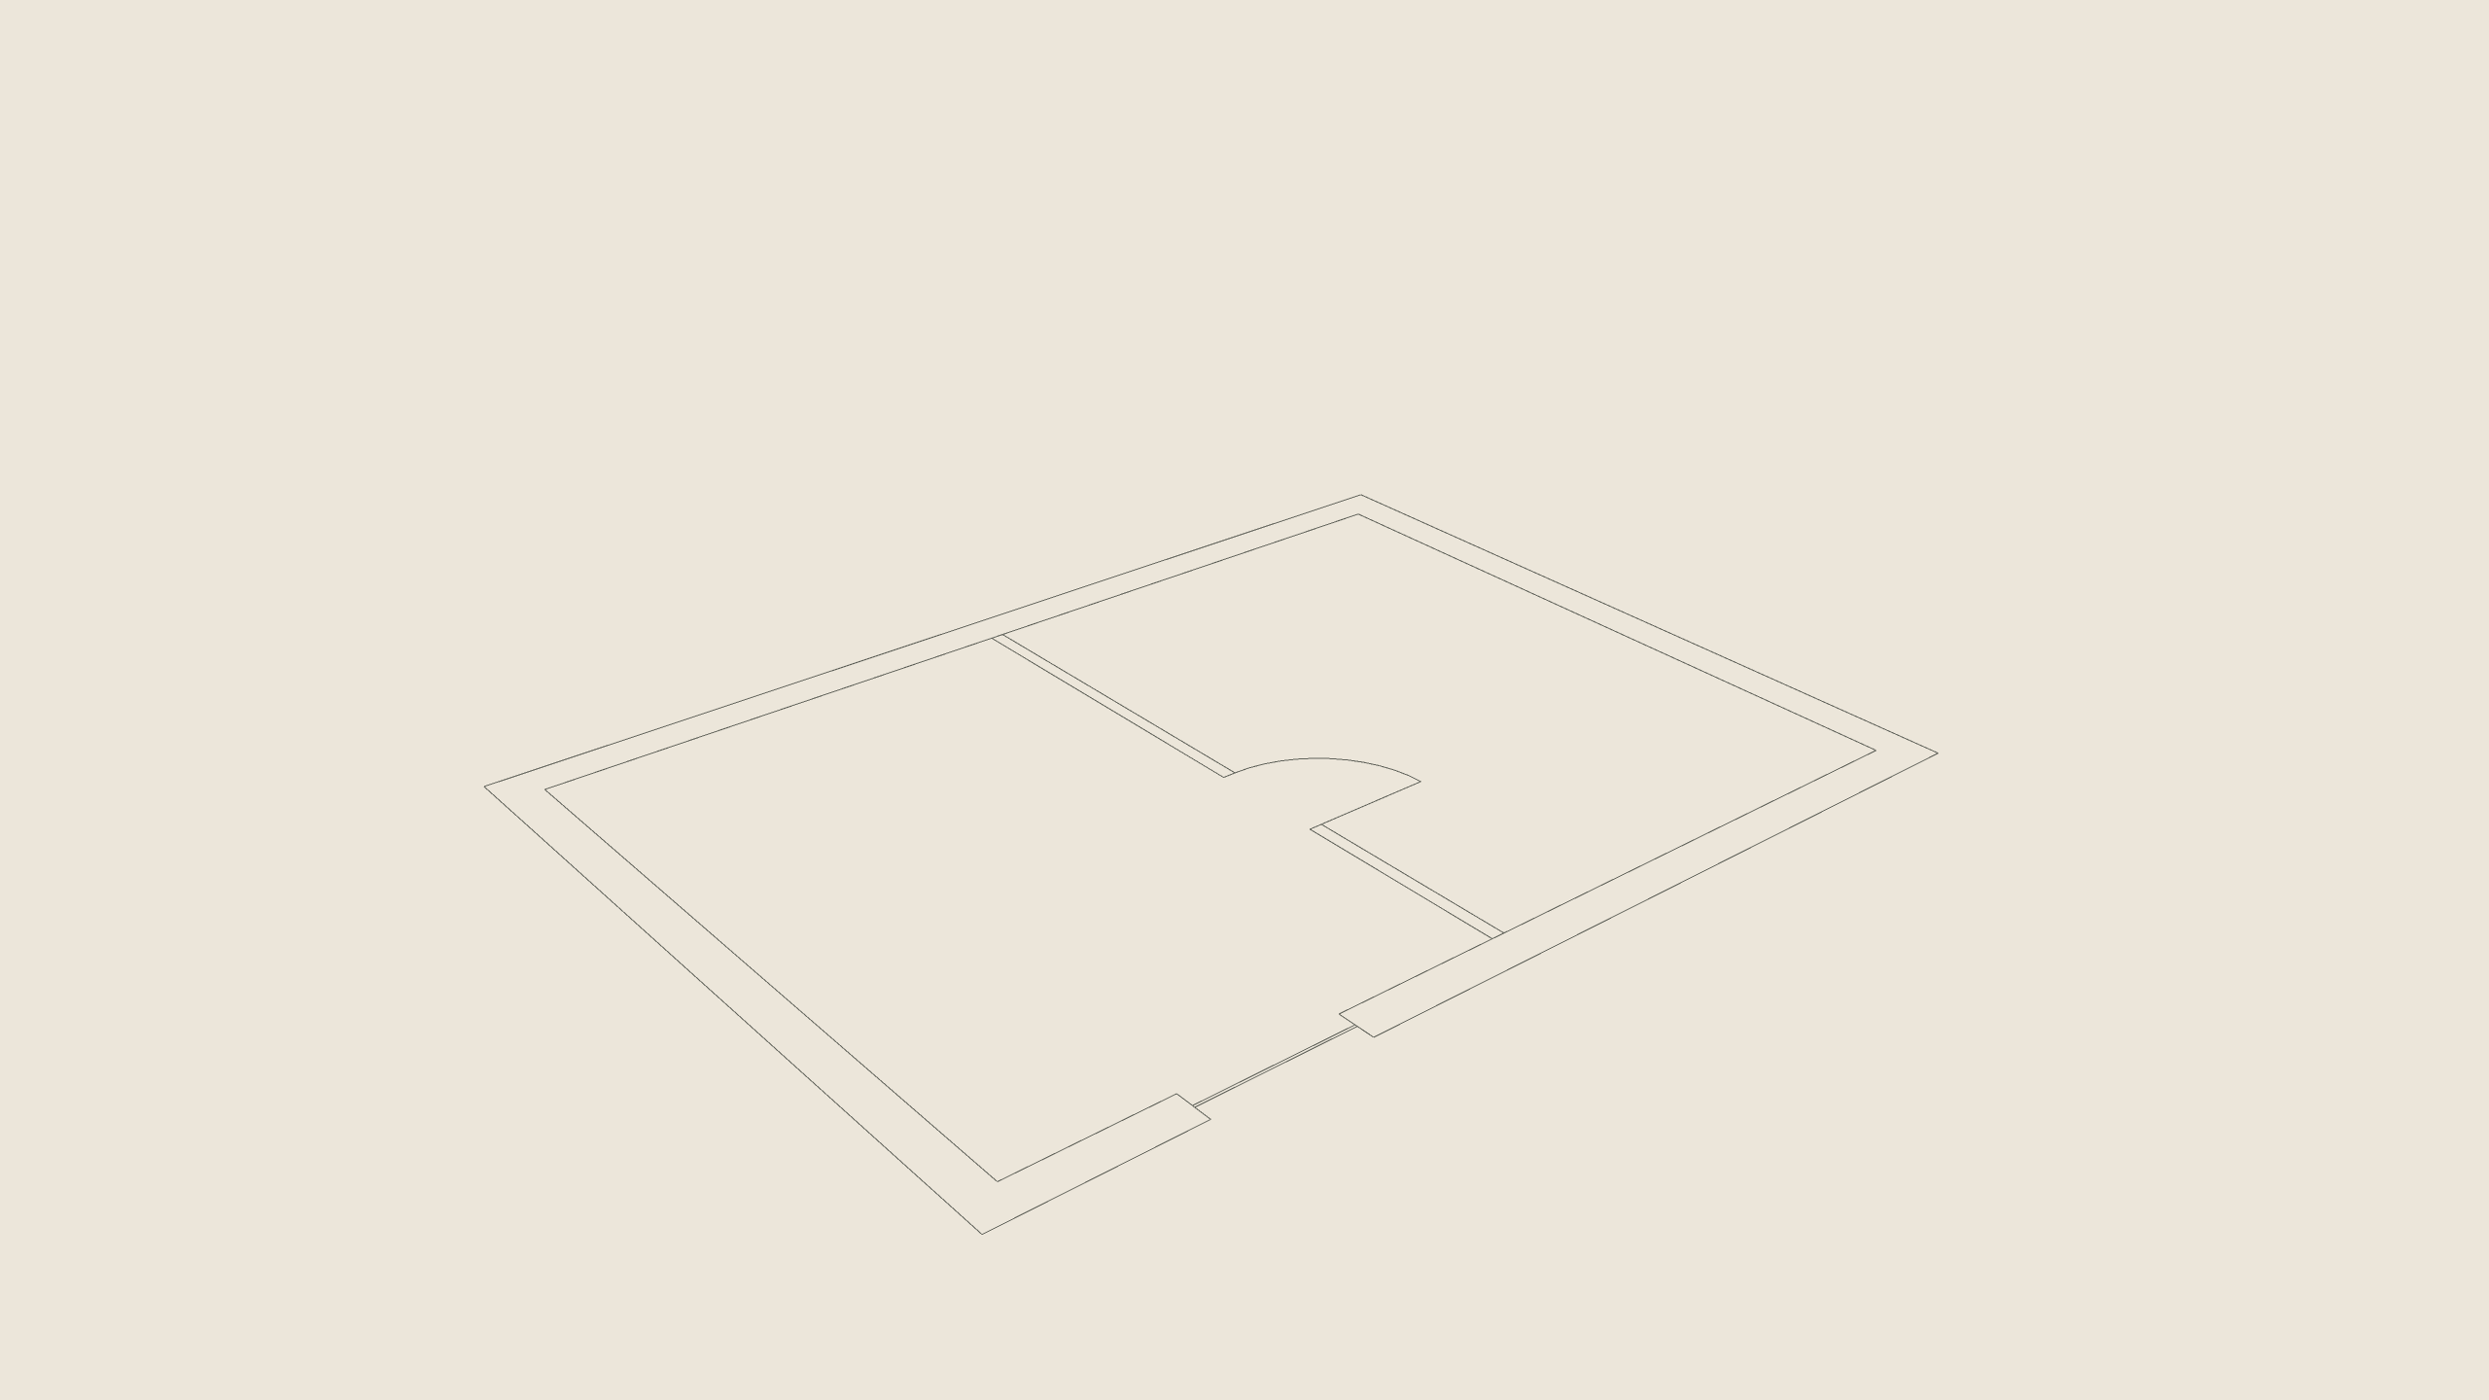
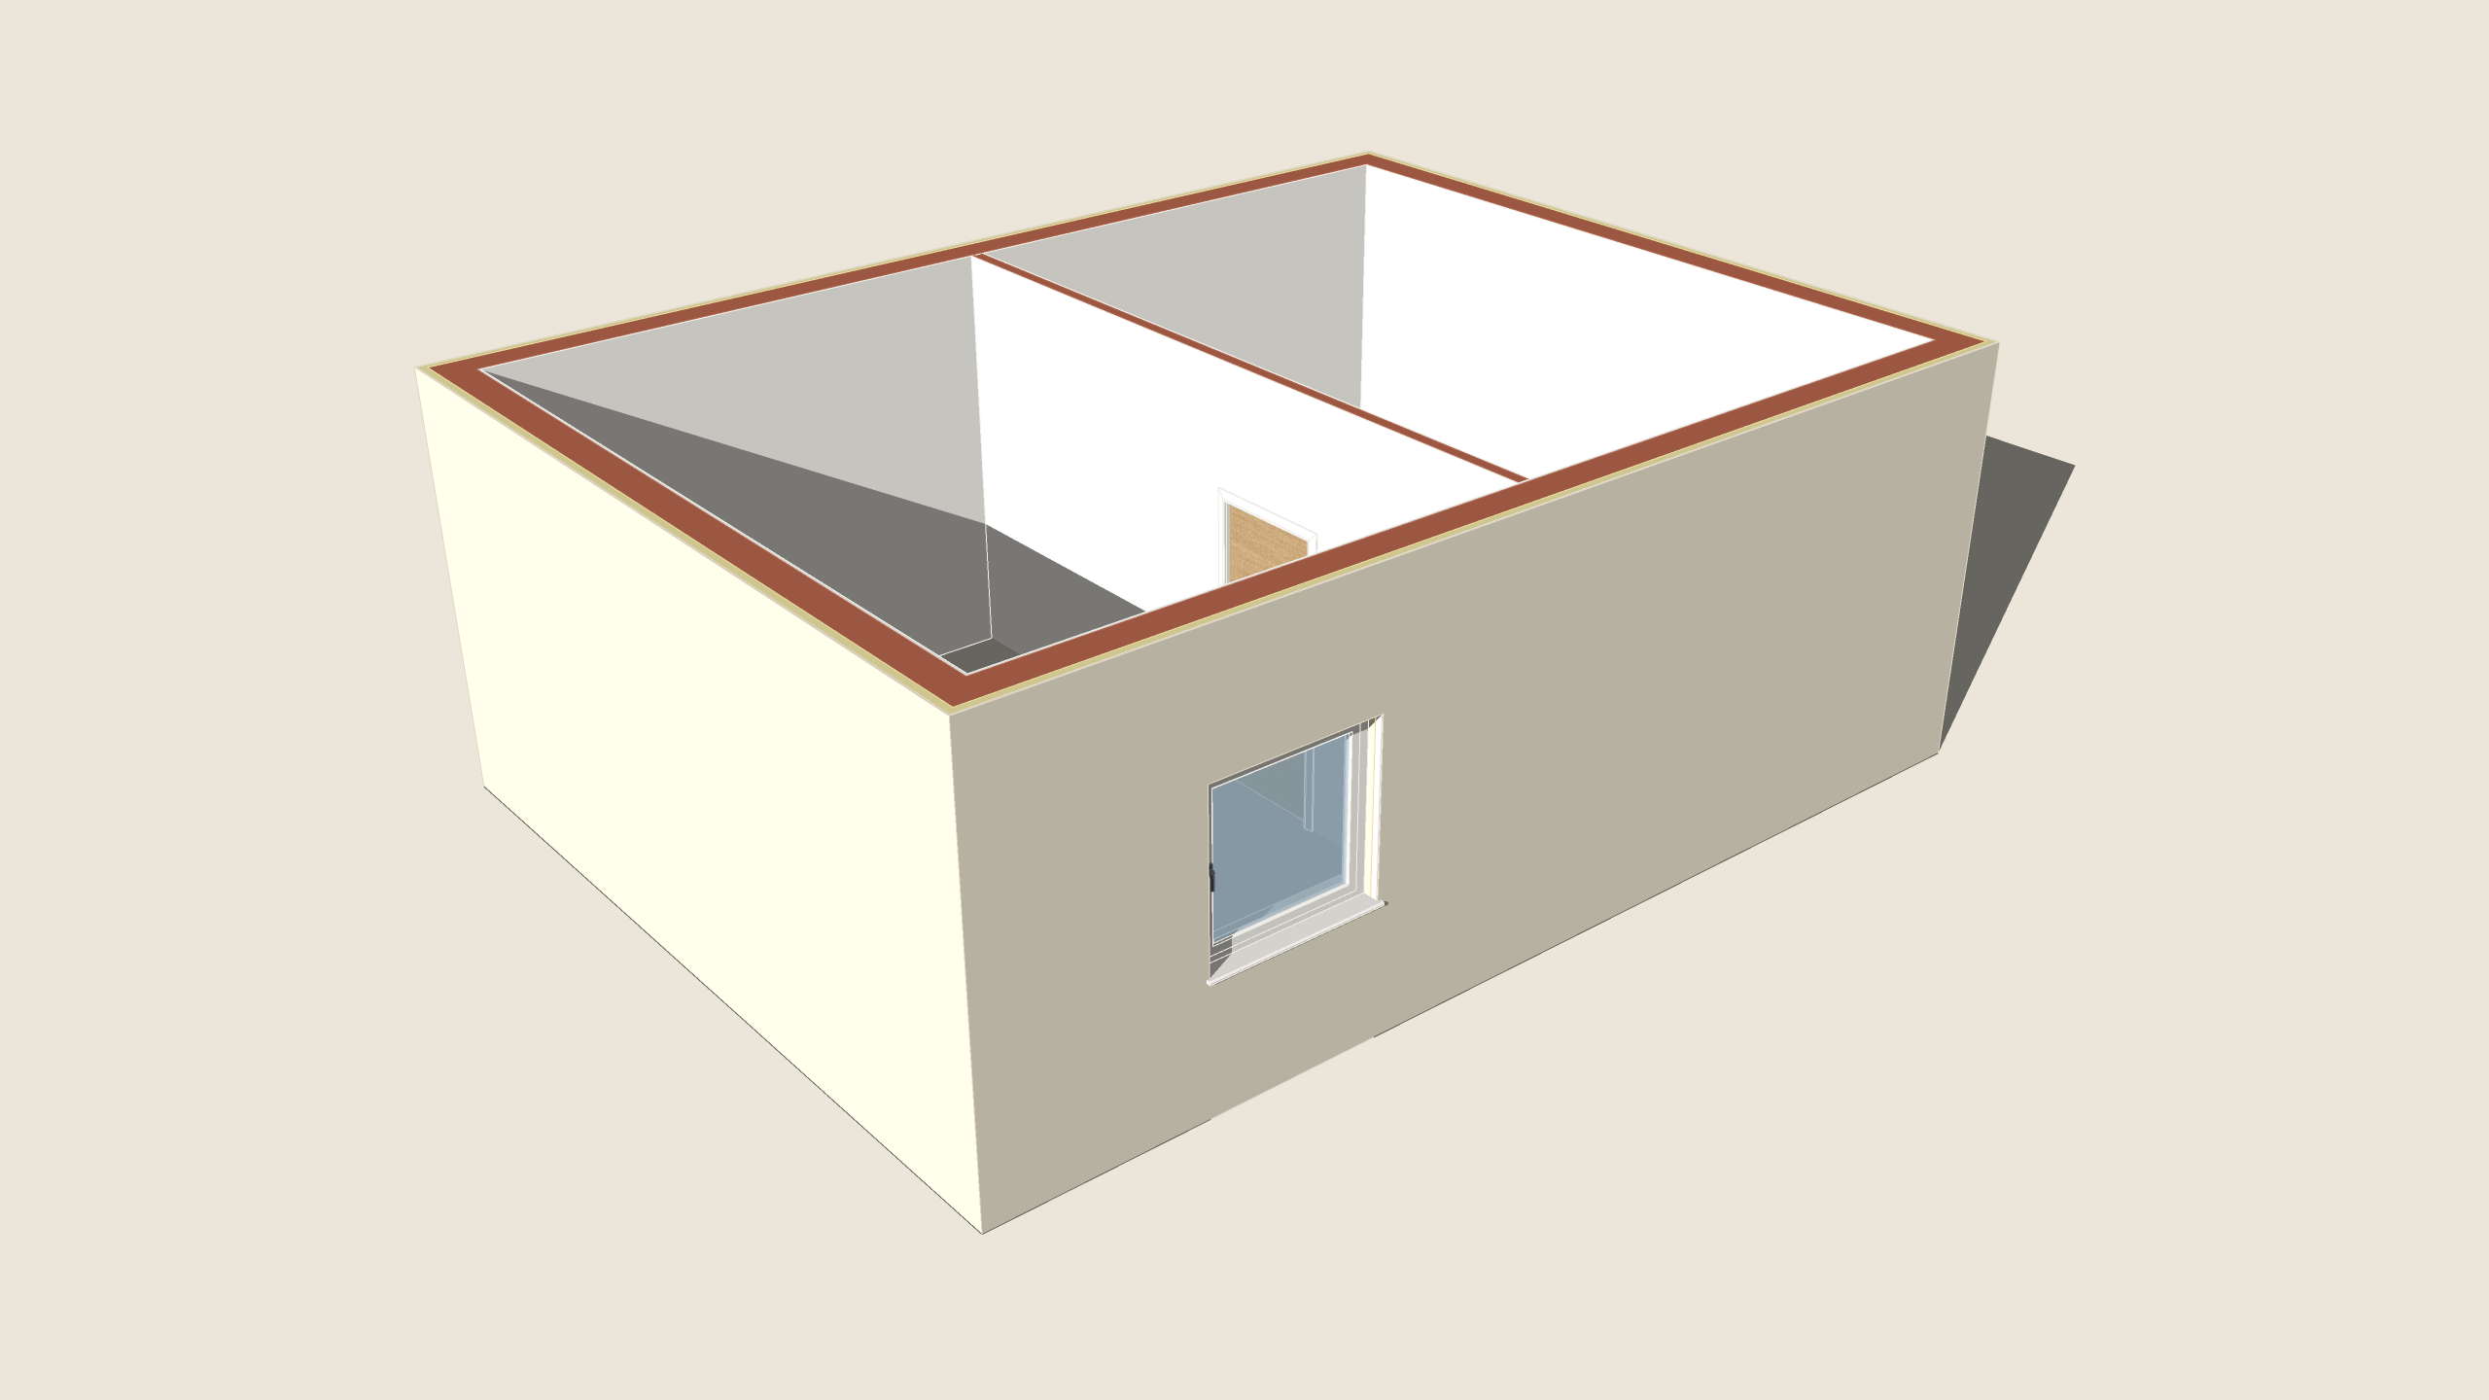
Select a plan's lines — drawn in SketchUp or brought in with Import DXF — and run Plan to 3D. Each wall is read from its pair of parallel lines and built as a Smart Wall of the thickness measured (thick ones exterior, thin ones interior or drywall), the walls joined where they meet; each gap in a wall with a door's swing is built as a door hinged where the arc starts, a gap with glazing lines as a window, a bare gap by its width. Dimension, text and hatch layers are left out. One box asks the storey's height and the openings' heights in cm; one Undo takes it all back; the plan's lines stay as they were.
A two-room plan as lines: walls, a door swing, a window.Plan to 3D: Smart Walls, the door and the window.BeforeAfter
A two-room plan as lines: walls, a door swing, a window.
1 A two-room plan as lines: walls, a door swing, a window.
Plan to 3D: Smart Walls, the door and the window.
2 Plan to 3D: Smart Walls, the door and the window.

How to use it

  1. Select the plan's lines — drawn in SketchUp, or the group Import DXF brought in.
  2. Click Plan to 3D (toolbar, or Extensions › ARQO for SketchUp).
  3. The box says what it found: walls, doors, windows and how many to check. Type the storey height, the door and window heights and the sill in cm.
  4. Confirm: the walls are built as Smart Walls of their measured thickness, joined where they meet; the doors and windows are cut into them.
  5. Read the message; check the openings it guessed from their width. One Undo takes it all back.

Type in the measurements box

300
Storey height in cm (also 3m or 3000mm)

Good to know

  • A wall is two parallel lines 6–45 cm apart. 25 cm and over is an exterior wall, under 10 cm drywall, the rest interior.
  • A gap with a door swing (an arc as wide as the gap) is a door hinged at the arc's centre; a gap with glazing lines is a window; a bare gap is a door up to 110 cm on an inner wall, otherwise a window — counted as "to check".
  • Lines on dimension, text, hatch, axis and furniture layers (DIM, OLCU, TEXT, YAZI, HATCH, TARAMA, AKS, MOBILYA …) are left out. The plan's own lines are not changed.
  • v0.1: straight walls at any angle, one storey; curved walls, columns and stairs are not built.

Always

  • One Undo takes the whole action back.
  • Shared components: you choose this copy or all copies.
  • The result is told in plain words; a refusal changes nothing.